
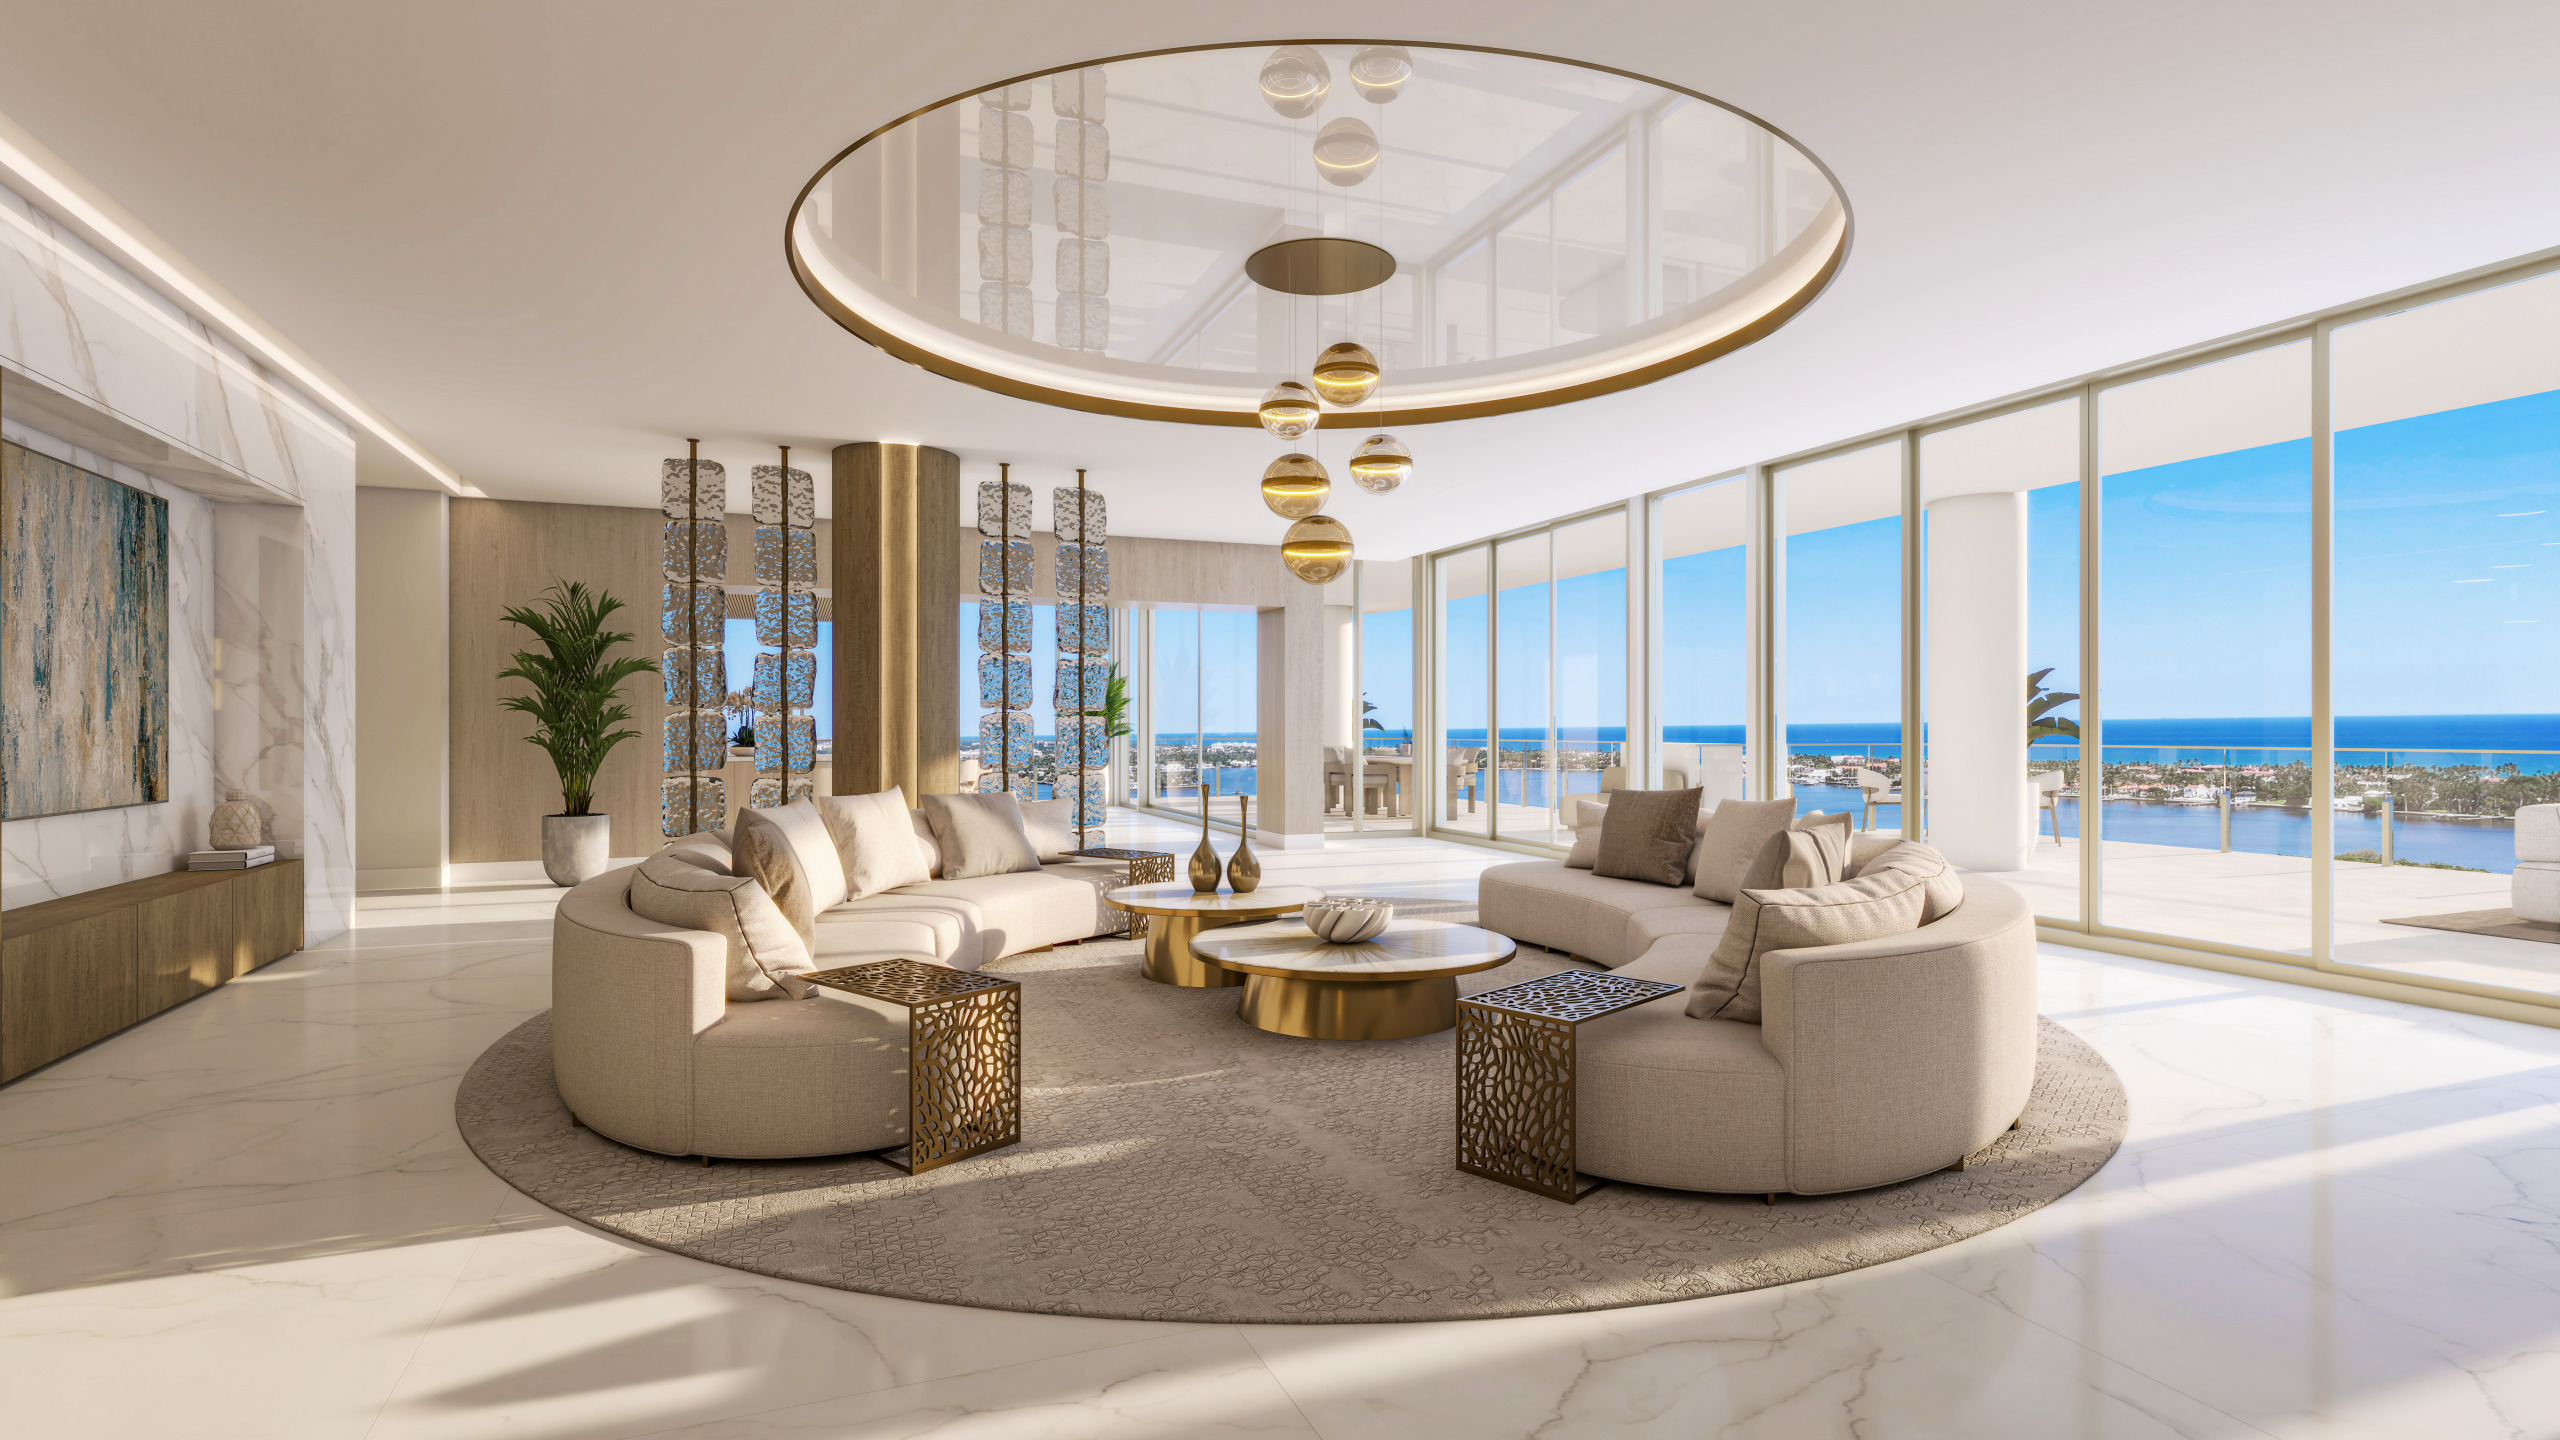
Floor-to-ceiling windows frame sweeping views while the expansive great room creates an effortless setting for both intimate moments and grand entertaining.
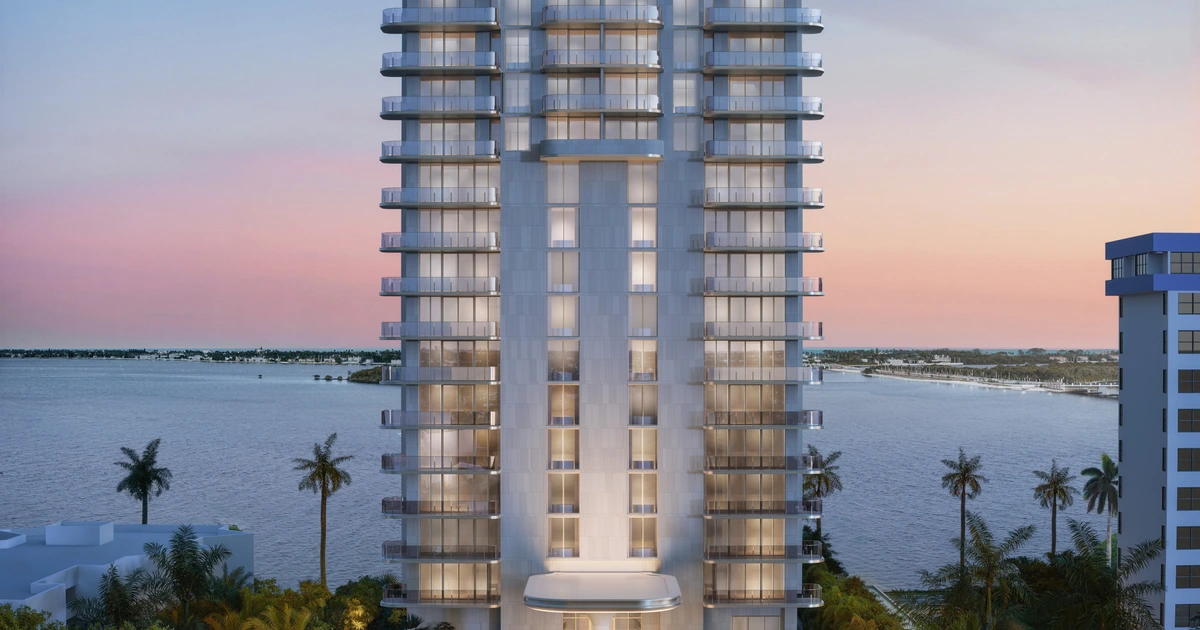
Set along South Flagler Drive, one of West Palm Beach’s most coveted waterfront addresses, Maison d’Or brings a distinctly intimate sensibility to the city’s residential landscape. Developed by Florida-based Kolter Urban and Perko Development Partners, the 19-story boutique condominium comprises just 39 residences within a quiet, walkable and family-friendly neighborhood known for its privacy and close-knit character.
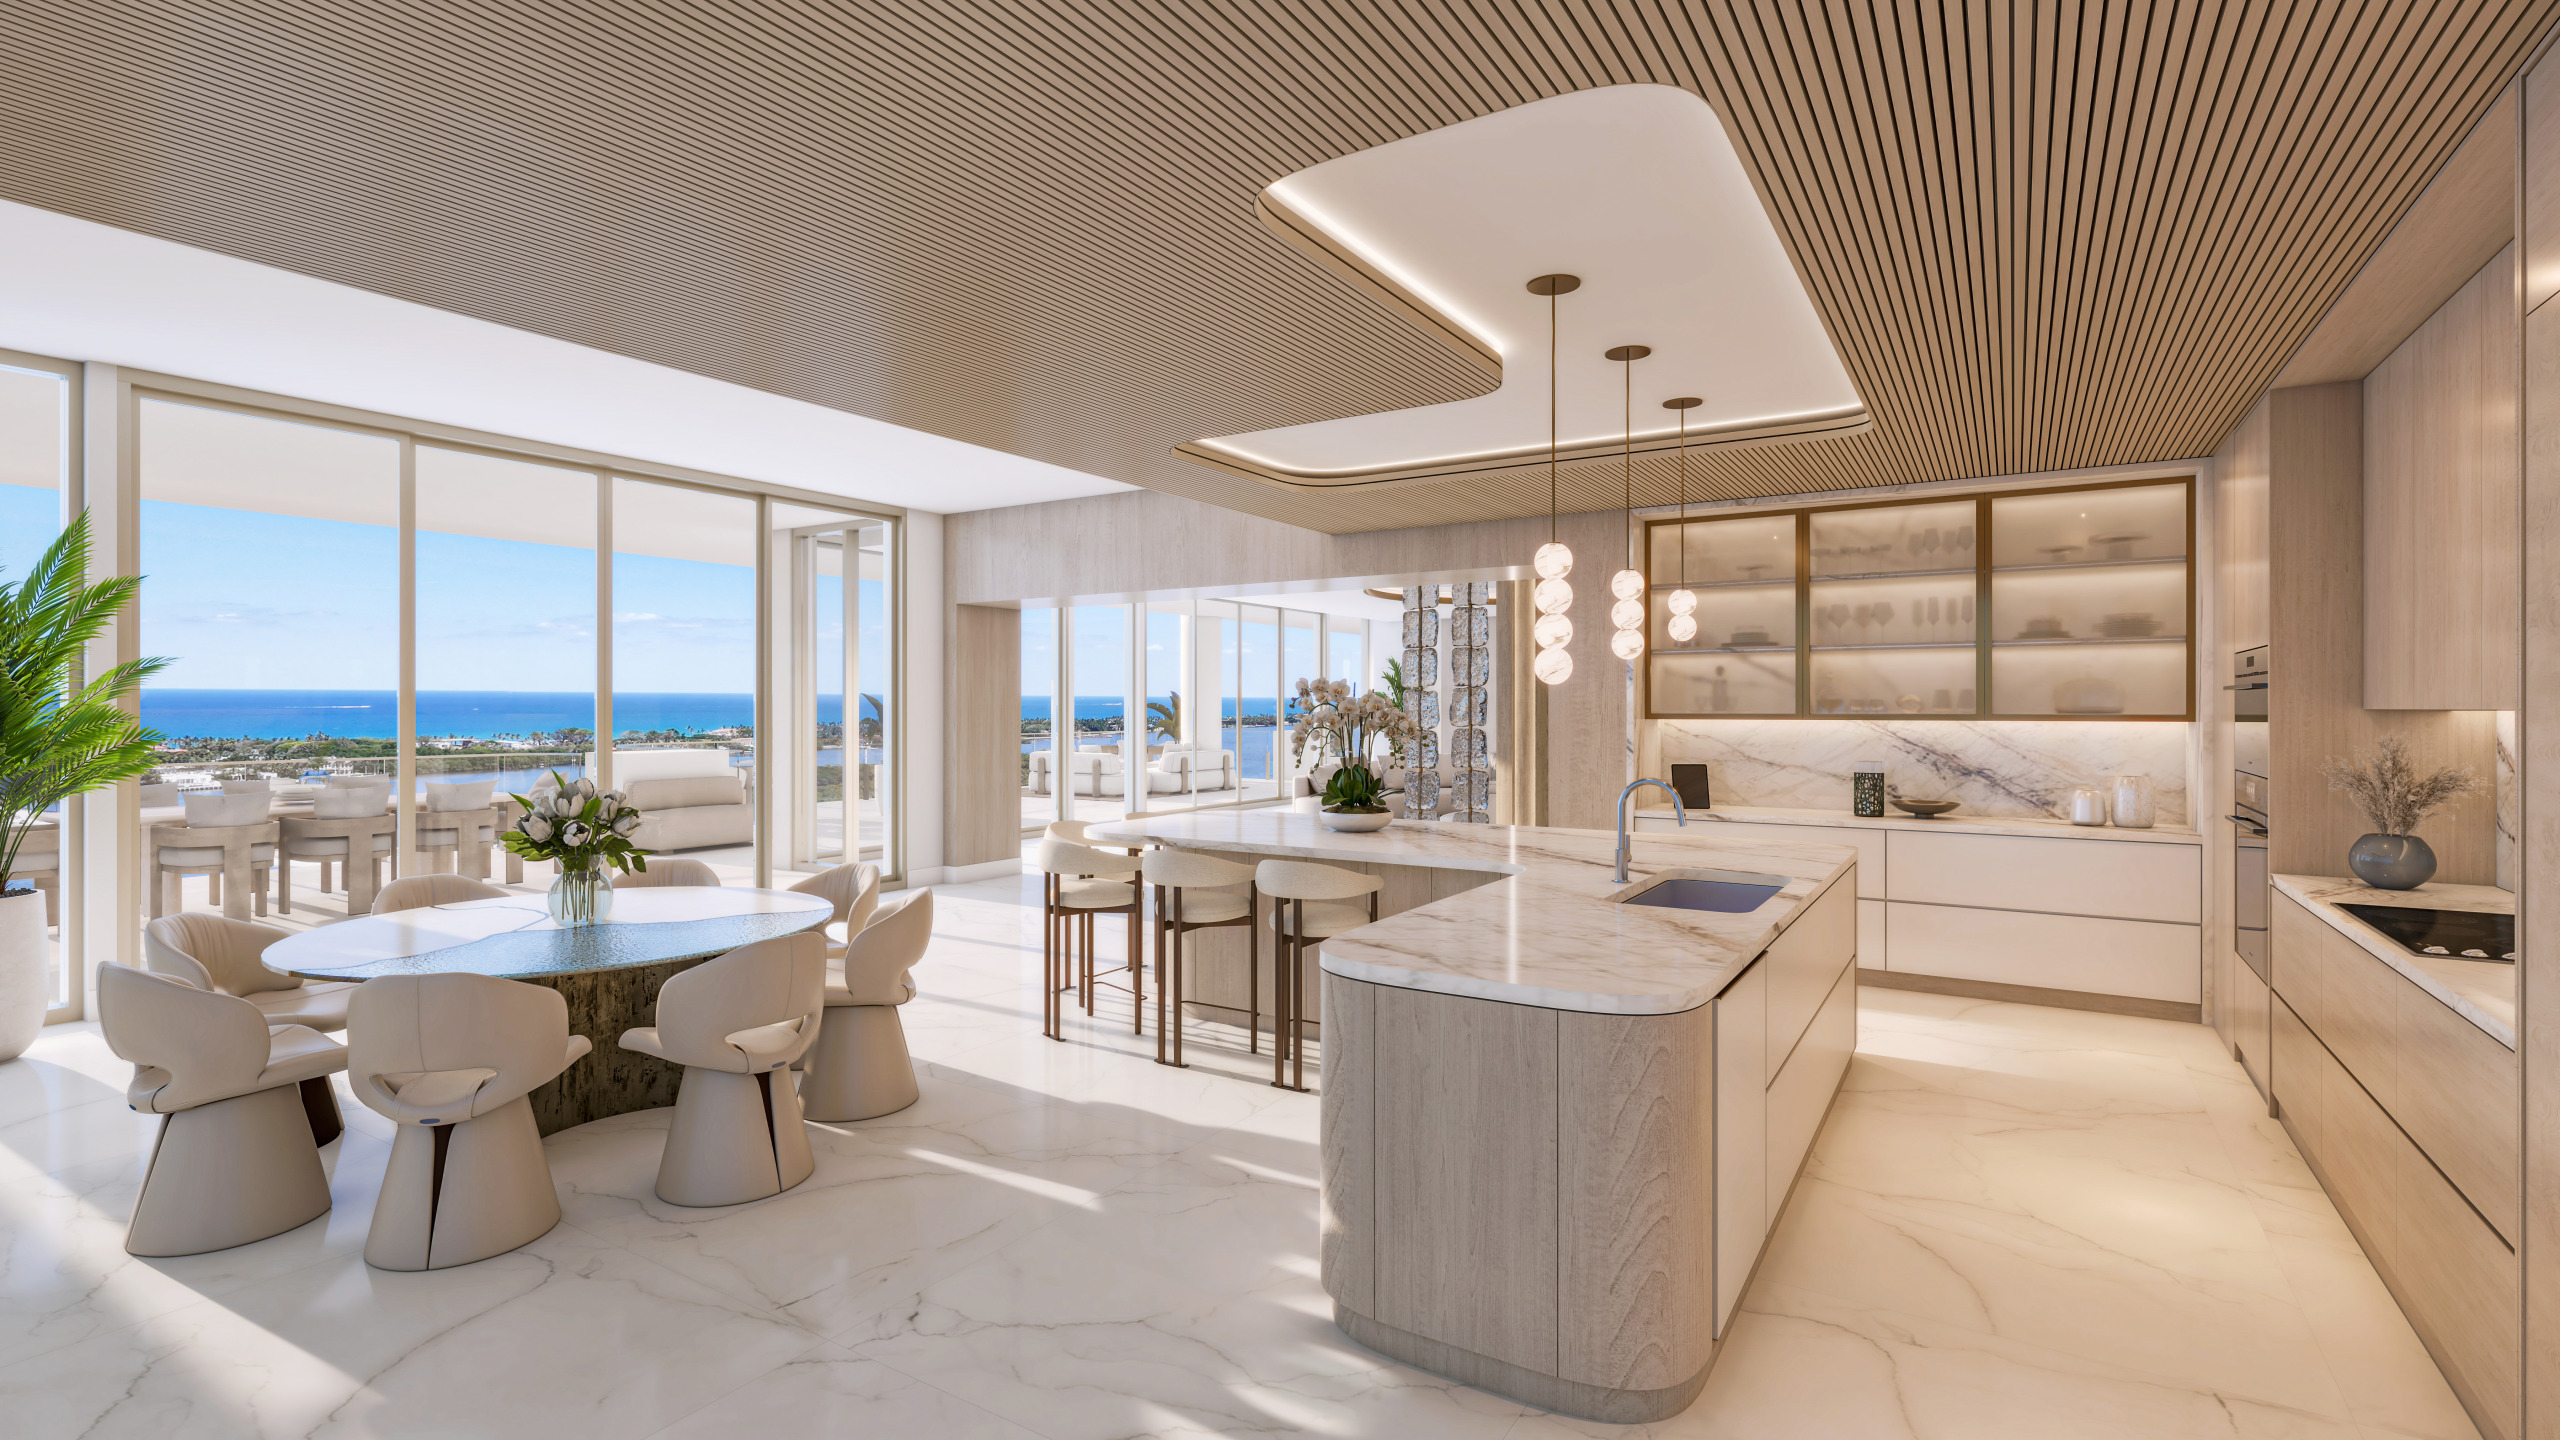
A refined kitchen anchors the penthouse’s open living spaces, balancing considered design with the scale and functionality of the full-floor residence.
Designed by 10 Design, with interiors by Hirsch Bedner Associates and landscape architecture by EDSA, the development pairs architectural presence with a highly considered collection of residences and amenities, while its position offers views spanning the Intracoastal waterway and Atlantic Ocean to Palm Beach Island. Worth Avenue, Royal Poinciana Plaza, Antique Row, CityPlace and the emerging Nora District are all within easy reach, placing the property near the area’s leading cultural, dining, art and shopping destinations.
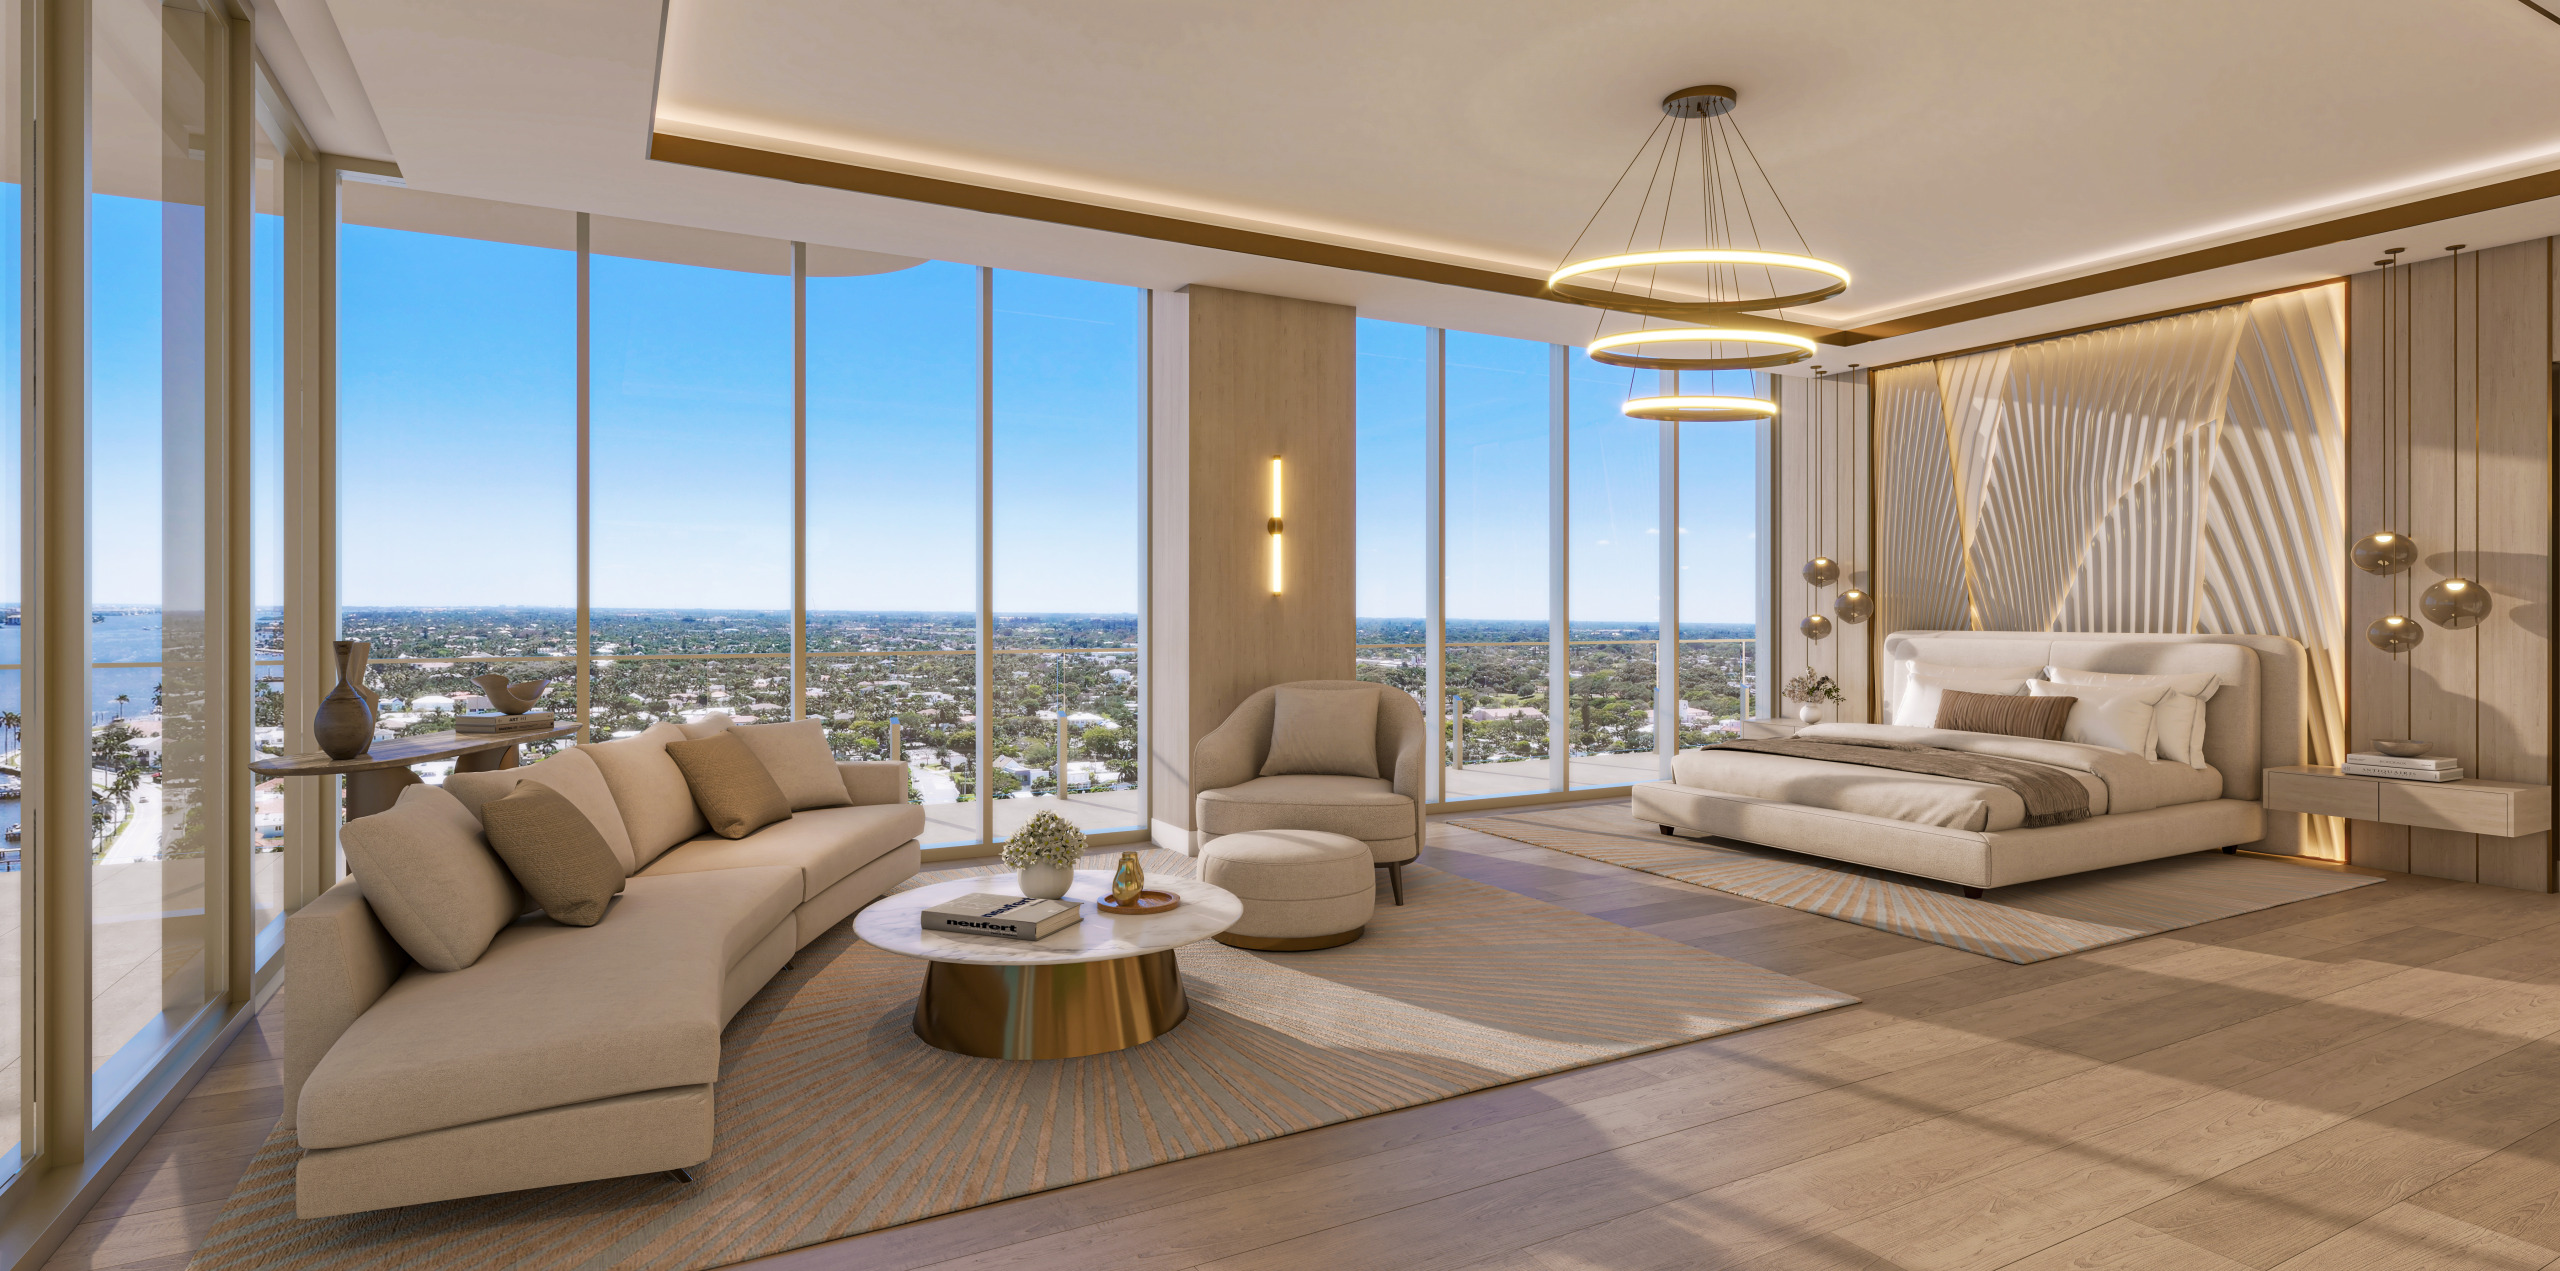
The serene owners’ suite pairs expansive proportions with floor-to-ceiling glass and a spa-inspired bathroom, creating a private retreat above South Flagler Drive.
True to its name, Maison d’Or or “House of Gold” in French, the interiors draw on the glamour of Palm Beach, blending Mediterranean and Regency influences. Neutral tones and natural textures form the foundation, while accents of gold, pink, green and blue, along with bold patterns and tropical motifs, bring a playful energy to the shared spaces.
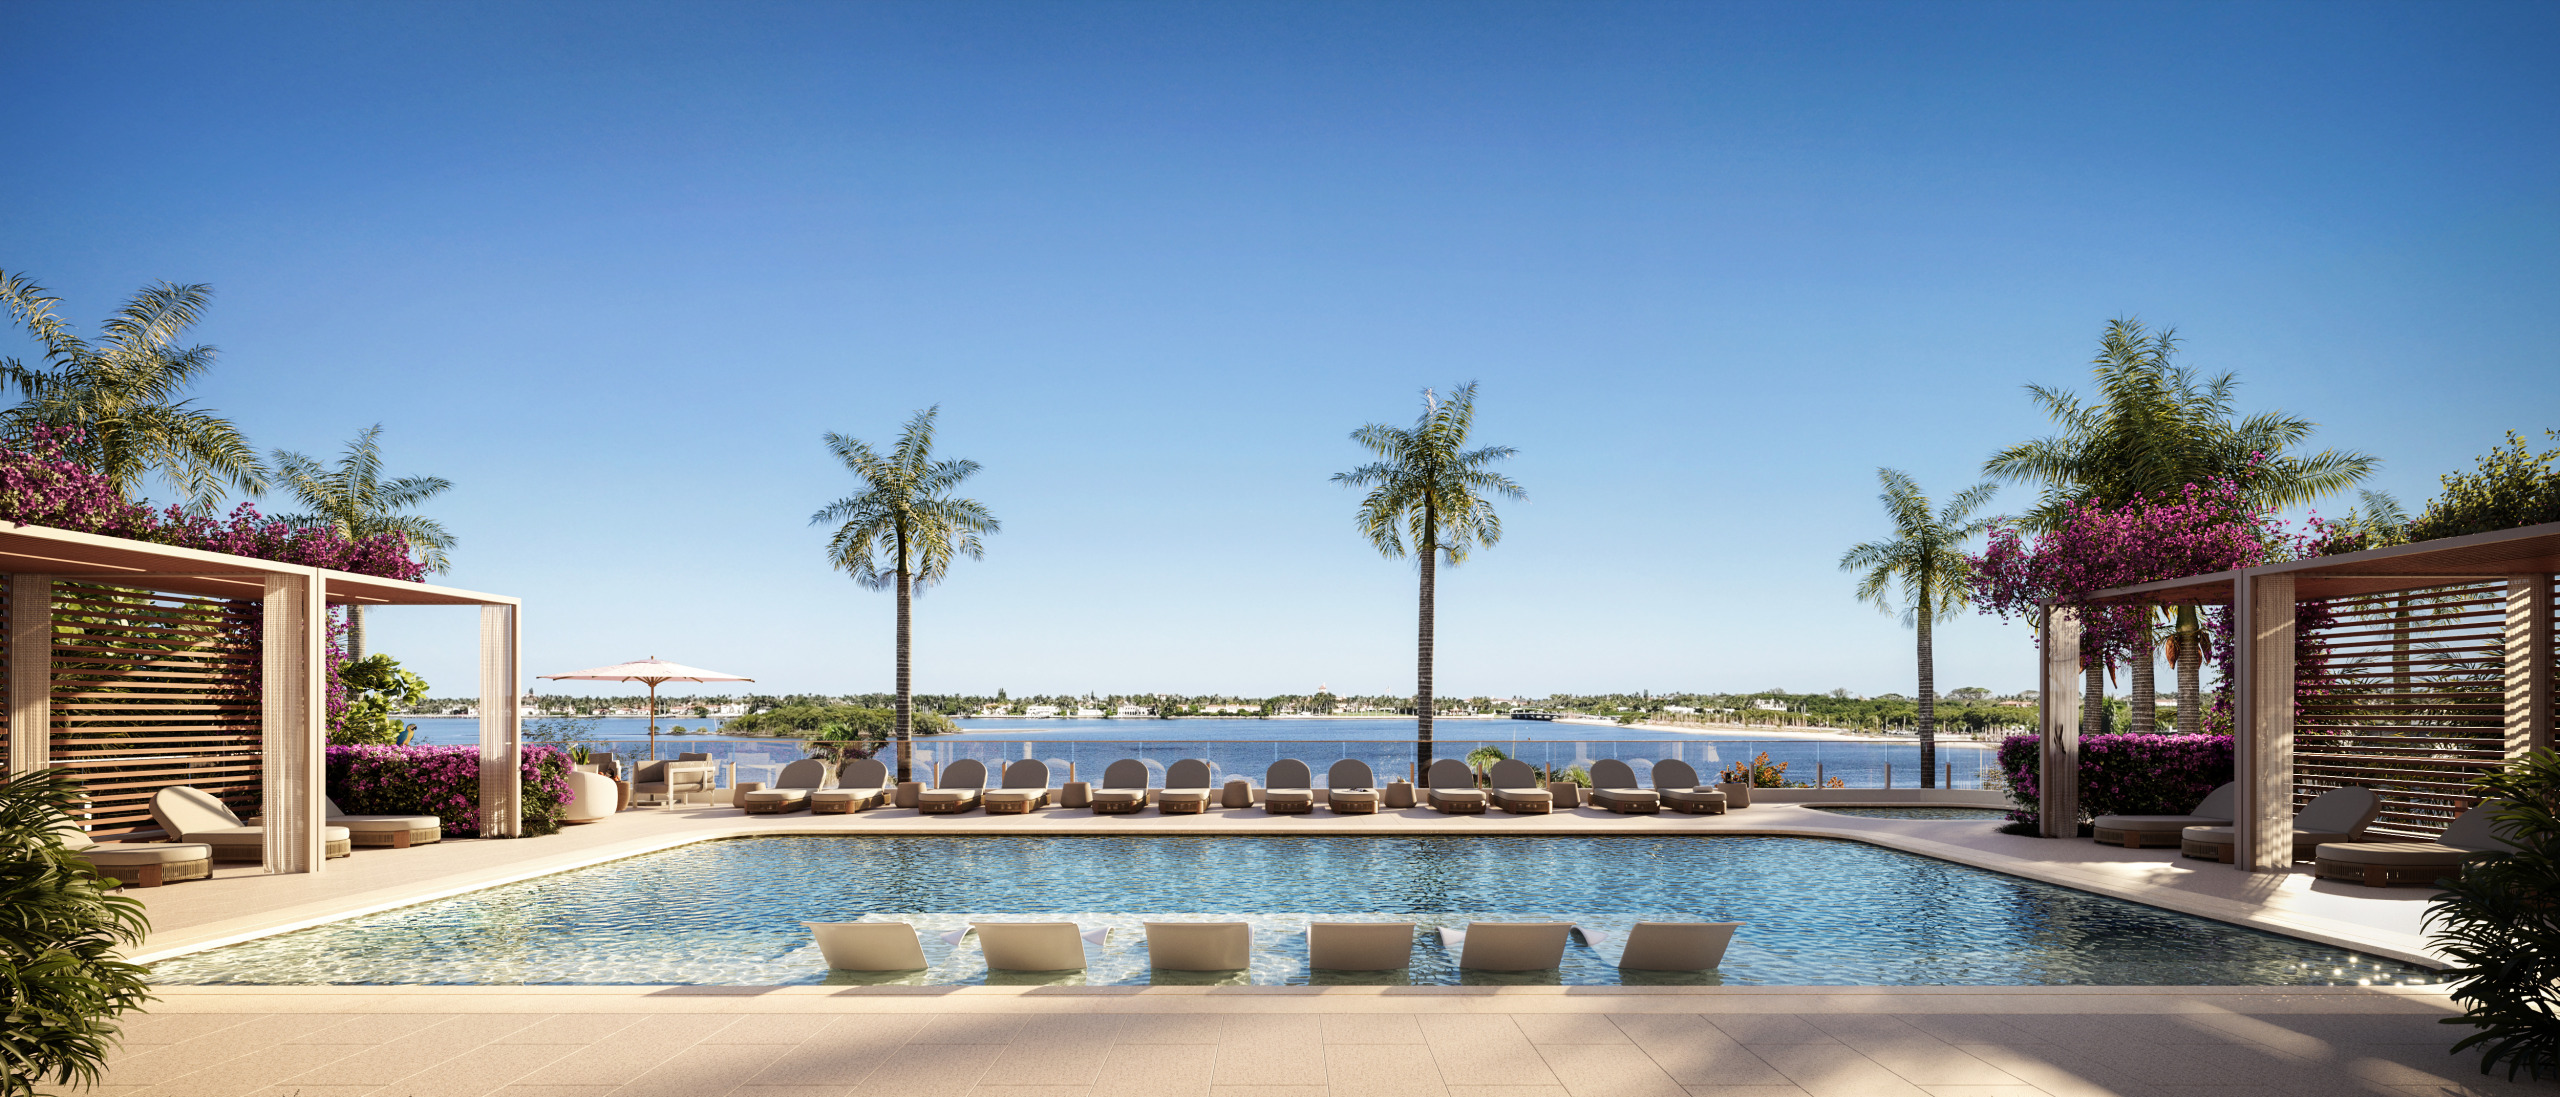
The east-facing pool deck overlooks the Intracoastal, offering a tranquil setting for sun-soaked afternoons, complete with a spa and day cabanas.
Across the development, eight floor plans range from two- to four-bedroom residences, spanning nearly 3,000 to more than 10,000 square feet, with expansive eastern and western terraces designed to capture both sunrise and sunset. At the top, the full-floor penthouse occupies the entirety of the 19th level, encompassing 10,190 interior square feet and offering four bedrooms, six full bathrooms and three half bathrooms.