
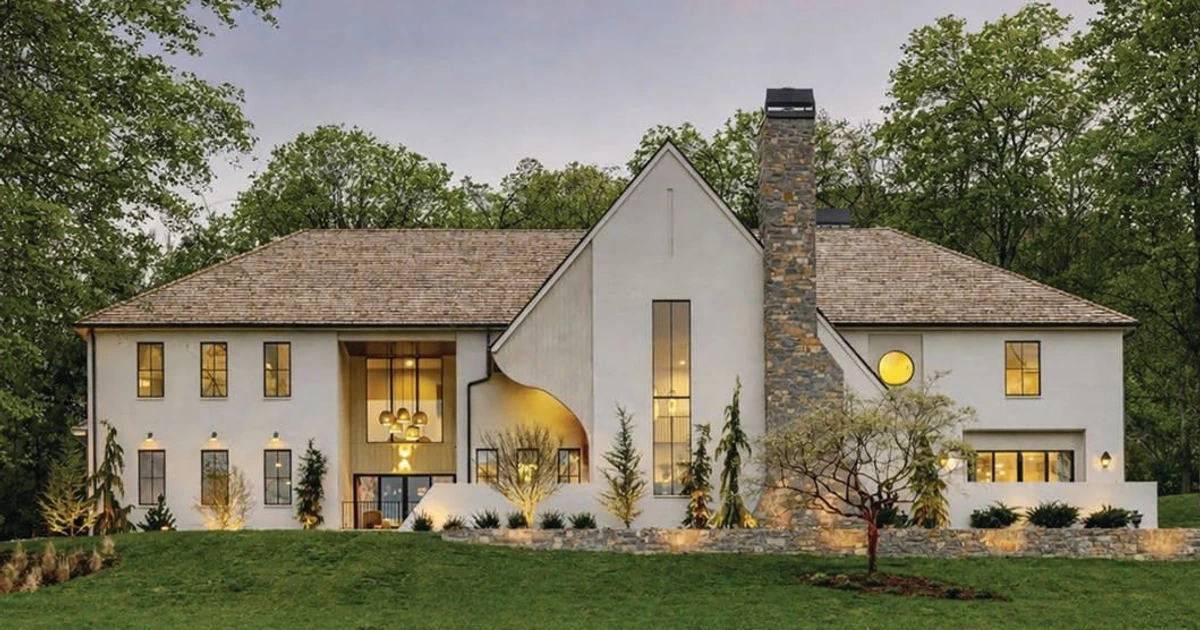
1049 OVERTON LEA RD., NASHVILLE
Nestled in the coveted Oak Hill neighborhood, this timeless custom home by Millworks offers a resort-style escape in the heart of the city. Spanning 8,692 sq. ft., the estate sits on 1.63 acres of lush landscaping with a spectacular pool and an 841 sq. ft. pool house that features intricate tilework, vaulted ceilings and a fireplace. The main house features exterior brick with a cedar-shake roof and multiple patios on both the front and back. The interiors have been thoughtfully designed for everyday function and entertaining with ease. The main level features a chef ’s kitchen with Taj Mahal quartzite surfaces and backsplash, and Wolf & Sub-Zero appliances with a stunning custom stone hood. A separate scullery and gorgeous bar with designer wallpaper make hosting a breeze. The spainspired primary suite features a fireplace and access to a private patio, while the primary bath boasts heated floors and a plaster shower. Other highlights of the home are three separate laundry areas and an attached three-car garage. The level of detail is exceptional, and it offers a lifestyle retreat for homeowners of all types.
Price: $9,450,000
Contact: Erin Krueger, [email protected]; erinkrueger.com
“The craftsmanship, architectural character and level of detail throughout this home are truly exceptional. From the skyline views and private Oak Hill setting to the resort-style outdoor spaces and incredible poolhouse, every element is intentional and custom. There isn’t a single standout feature; it’s the collective quality of every detail that makes it so special.” –ERIN KRUEGER
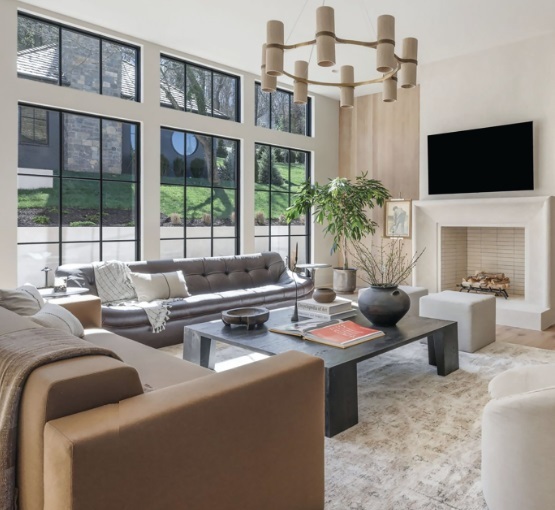
3976 NEW HIGHWAY 96, FRANKLIN
Welcome to Hill House Estate, a seemingly remote property that is conveniently located close to Westhaven, Leipers Fork and historic downtown Franklin and only a half hour drive from Nashville. Two residences offer more than 10,000 sq ft. of secluded living space on a nearly 10-acre retreat, with sweeping views of pastoral landscapes. Perched on a hill, the property has a private, gated entrance with a porte cochere and a 1,200-square-foot ADU offering a studio, kitchenette and full bath. The main house features vaulted ceilings, floor-to-ceiling windows and designer and custom finishes throughout. An expansive kitchen and open-concept living area take advantage of the views and provide an ideal set-up for entertaining. The primary suite boasts a fireplace, heated floors, his-and-hers California Closets, and a spa-inspired bathroom with a built-in sauna. In the finished basement, guests will find a golf simulator, home theater, cigar lounge, gym and wet bar. Outside, there is a saltwater pool and spa with 3 fire features, a tanning deck and an outdoor kitchen, all set against an unforgettable backdrop. It is zoned for award-winning public schools, and the commute is breathtaking, with drives along the picturesque Old Natchez Trace or Highway 96. Country living has become the high life.