
THE STRATEGY
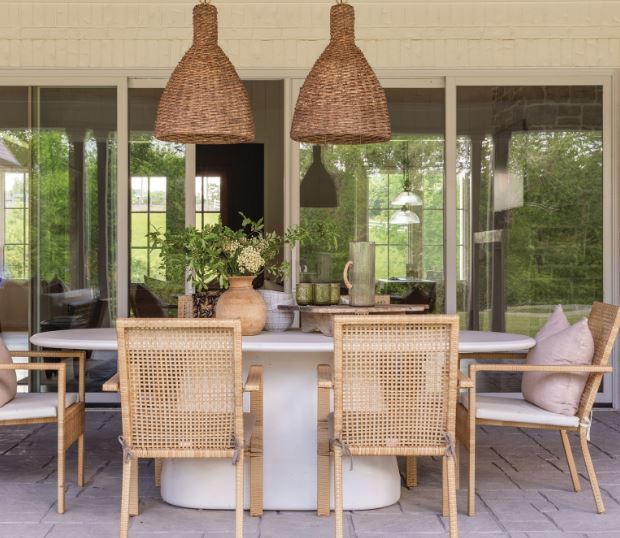
The Stewarts prioritized single-level living, a choice driven by convenience and having young children. Family rhythms shaped nearly every decision. A large laundry room connects directly to the primary suite, built-in lockers anchor the mudroom and custom cabinetry and closets run throughout, with a bonus room set outside the main flow. The kitchen island skips an overhead light fixture entirely, a deliberate choice that lets the children climb up and help at eye level without a sink or pendant in the way. A bunk room and the girls’ rooms round out the family-first layout, while a large outdoor terrace with a fireplace extends the home into the landscape.
THE DETAILS
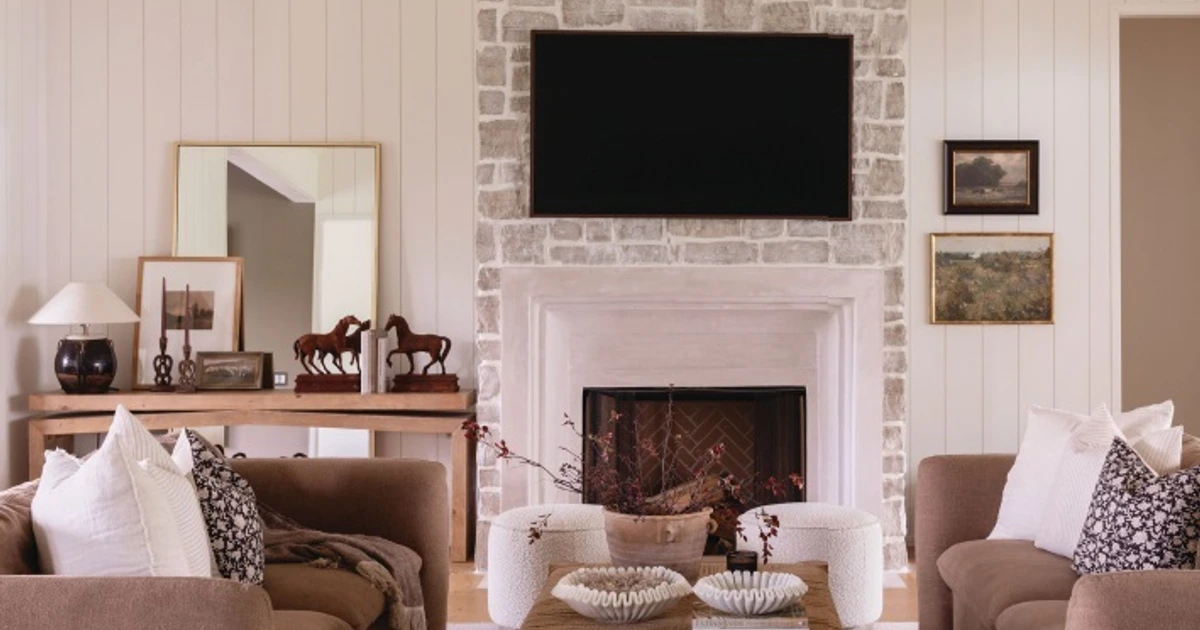
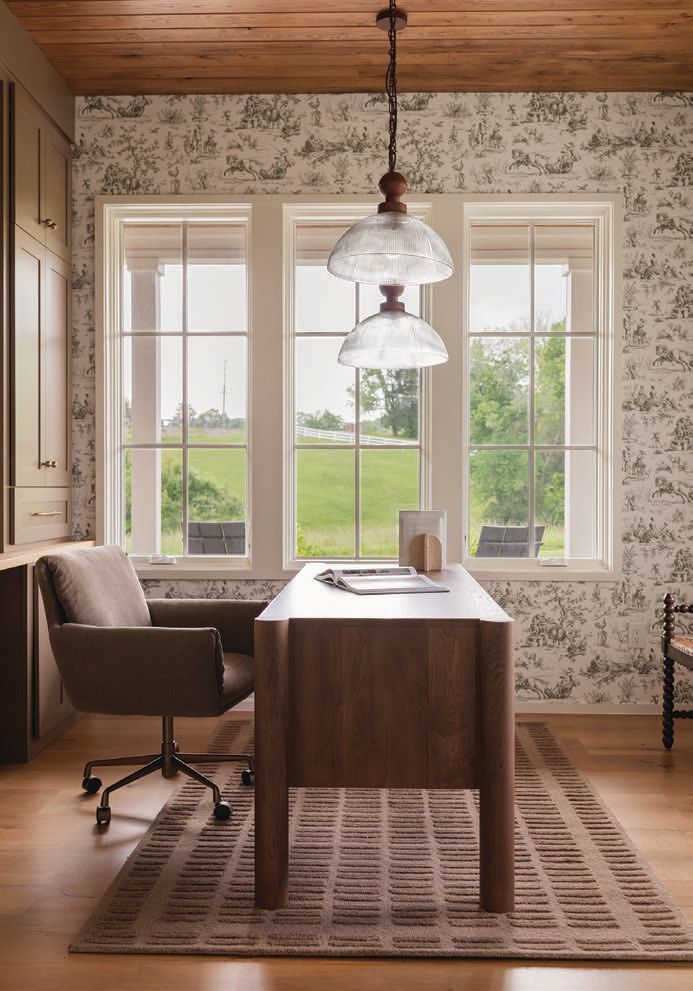
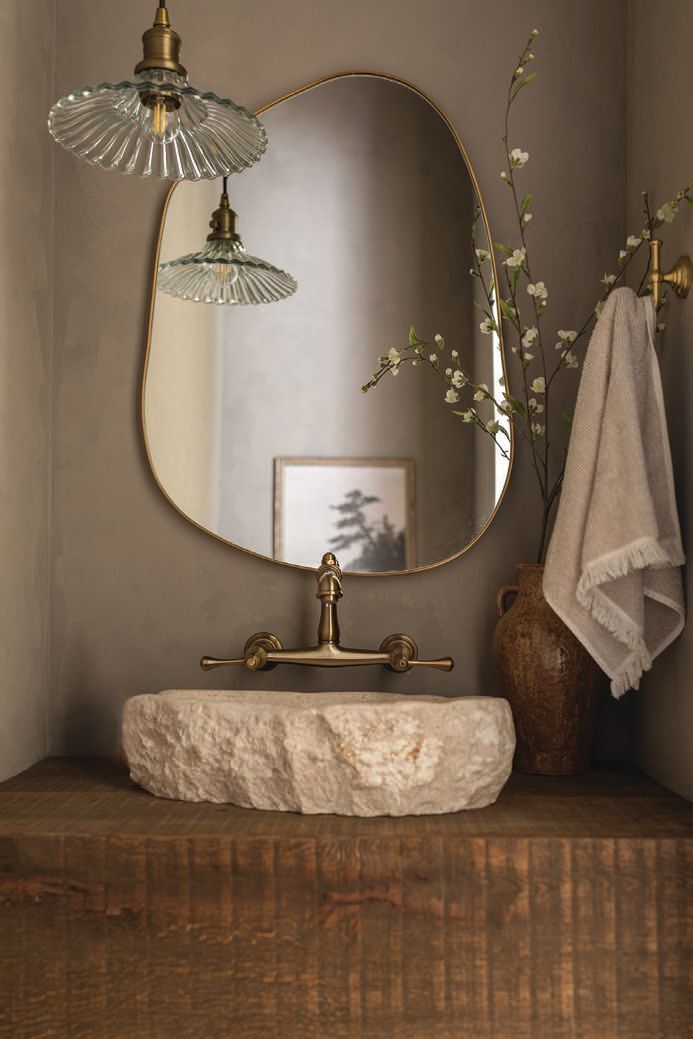
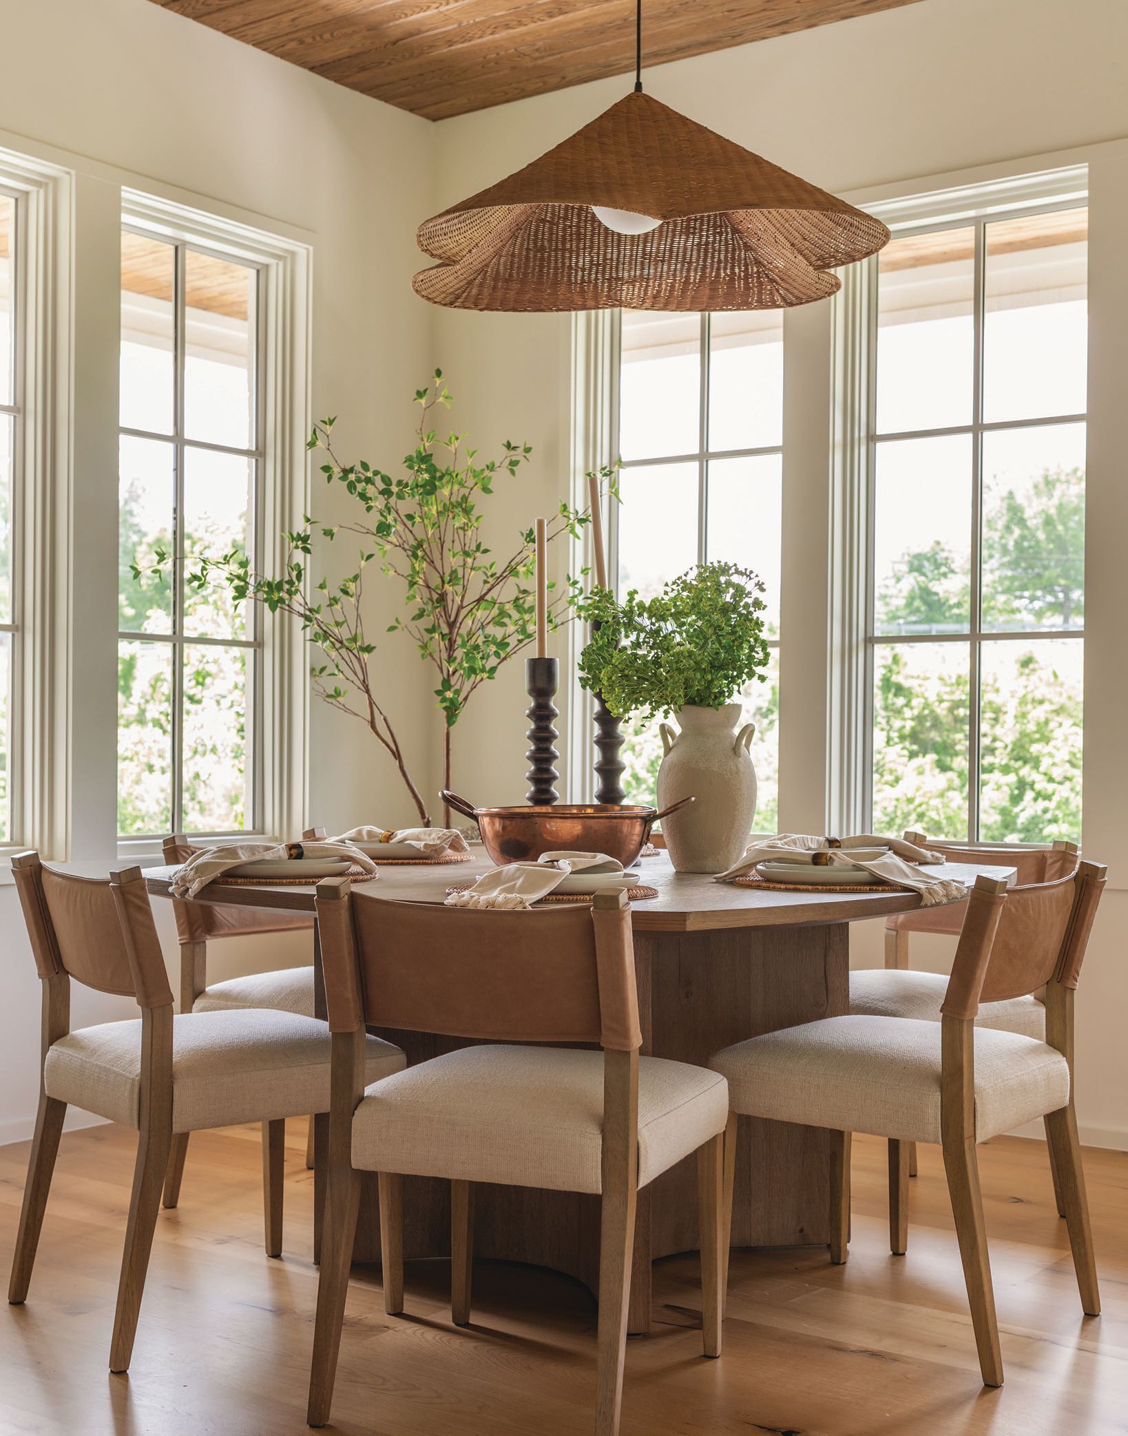
Brookhaven Stone clads the exterior of the home alongside painted brick, while inside, texture and natural materials establish the calm aesthetic. Limewash walls lend a soft, layered depth, and white oak ceilings warm the kitchen and bunk room. Custom millwork and cabinetry are showcased throughout, providing ample concealed storage for the busy family. The biggest splurge, the fireplace, surprises nearly everyone who sees it. “People ask about it all the time. It looks like natural stone,” Abby says of the ArcusStone plaster finish, which carries through to the outdoor bar. She sourced all of the furnishings and art with the help of her friend Leah Selvig Robinson, the owner of Invision Design. Light fixtures are textural and used sparingly, while vintage rugs from Lovely Vintage Rug Co. are layered in. The girls’ rooms and bathroom remain her favorite corners of the house.
THE OUTCOME
“We’re still feeling so much excitement about how everything came together,” Abby says. Her goal of feeling good and relaxed when she comes home was achieved. The project also revealed what she and Taylor could create as partners, a discovery that fuels the family business they hope to pass on one day. “We’re really focused on delivering an exceptional product, but also an exceptional experience for our clients,” explains Taylor. “We want our clients to feel confident and cared for throughout. Building a home is an incredibly personal journey.”
DESIGN DETAILS
Type
Single Family Home
Location
Goodlettsville
Builder
Rosewood Builds
RESOURCES
ArcusStone
Stone fireplaces
Brizo
Bathroom fixtures
Fisher & Paykel
Kitchen appliances
Invision Design
Furniture and art throughout
615-574-0480; @invision.design_
Lovely Vintage Rug Co.
Rugs throughout
Newport Brass
Bathroom fixtures